
EMERAIN
About the Service
Emerain Building Solutions (EBS) provides professional CAD drafting, Revit modelling, and BIM services to construction, civil infrastructure, engineering, and project delivery teams across New Zealand.
What We Offer
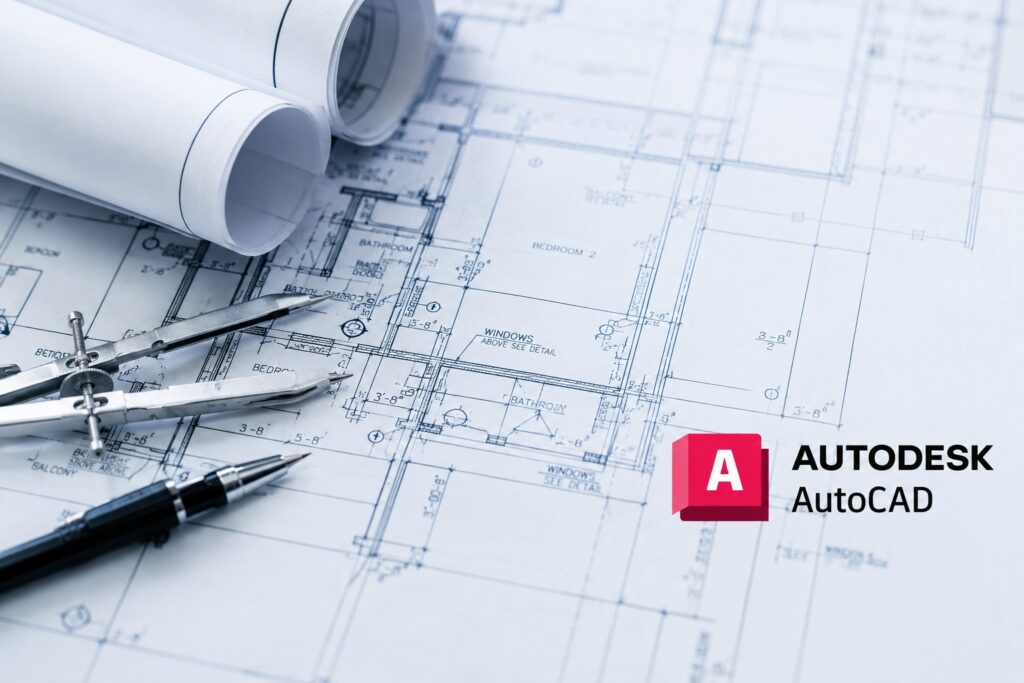
- CAD Drafting
- AutoCAD & Civil 3D drafting
- Construction and working drawings
- Engineering and civil infrastructure drawings
- Shop and fabrication drawings
- As-built drawings
- Drawing updates and revisions
- Redline mark-up incorporation
- PDF-to-CAD conversion
- Drawing and document control
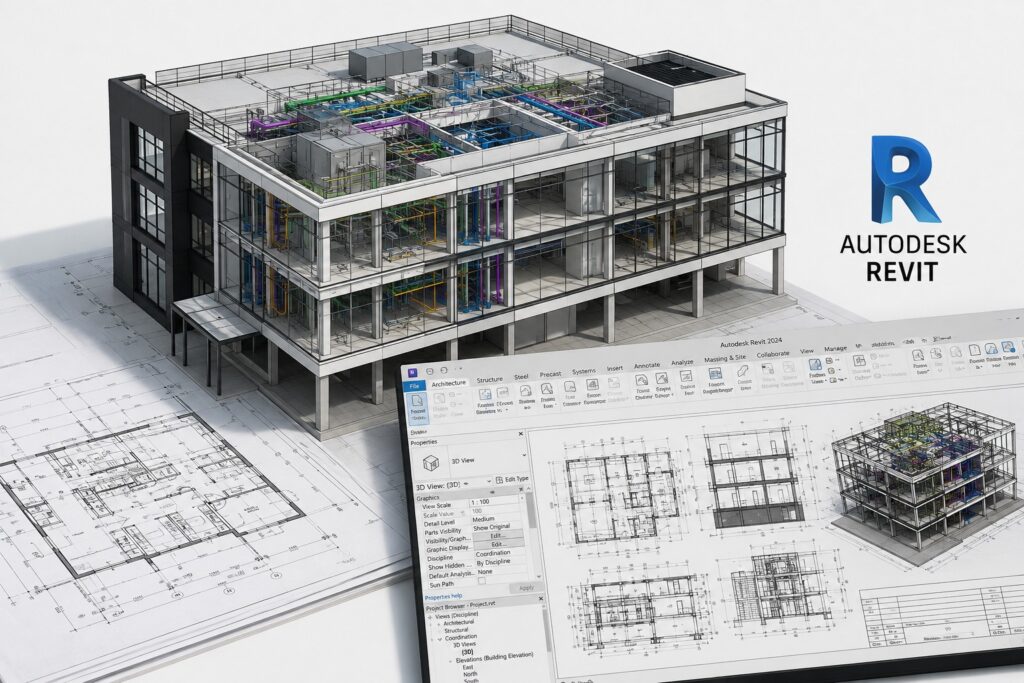
- Revit Modelling
- Revit 3D modelling
- Architectural and structural modelling
- Model development and updates
- Construction documentation
- Model-based drawing production
- As-built and record modelling
- BIM Services
- BIM modelling and documentation
- Model coordination support
- BIM-ready technical documentation
- Design development and model updates
- Construction documentation
- As-built BIM models
- Civil 3D & Infrastructure Drafting
- Civil engineering drawings
- Site and infrastructure plans
- Roading and earthworks documentation
- Utility and services drawings
- Civil 3D modelling and drafting
- Construction and as-built documentation
- Flexible Drafting Support
- EBS can provide flexible drafting resources for short-term assignments, project-based requirements, ongoing workloads, and dedicated project support.
Why Businesses Choose Emerain
🛠️ Experienced Drafting Specialists
Access skilled technical professionals equipped to handle complex architectural and engineering requirements.
🖥️ Multi-Platform CAD & BIM Expertise
Seamless delivery across AutoCAD, Civil 3D, Revit, and advanced 3D BIM coordination platforms.
🏗️ Proven Construction & Infrastructure Record
In-depth industry knowledge tailored to commercial building codes, site utility planning, and structural demands.
📈 Flexible & Scalable Drafting Capacity
Easily scale technical support up or down to meet shifting project deadlines and workload volumes.
🎯 Flawless & Reliable Documentation
Pinpoint spatial accuracy and detailed technical drawings that streamline approvals and minimize site clashes.
🤝 Project-Focused Partnership
Dedicated, client-centric service aligned directly with your delivery schedules, standards, and budget constraints.